Lodha Panache Hinjewadi Phase 1: Price, Floor Plans & Review 2026
Hinjewadi Phase 1 is where many of Pune's IT employees want to live – close enough to walk or take a short drive to work, without the daily crawl from Wakad or Baner. Lodha Panache by Lodha Group is a large, low-density project right inside Phase 1, behind Blue Ridge Public School. It spreads 8 Art Deco towers over 15 acres and keeps about 70% of the land open. This guide covers the three home types, prices, specifications, amenities and the points to check before booking.
Lodha Panache at a glance
- Developer: Lodha Group
- Location: behind Blue Ridge Public School, near Blue Ridge Town, Hinjewadi Phase 1, Pune
- Land parcel: 15 acres, about 70% open spaces
- Towers: 8 towers of G + 30 floors
- Architecture: Art Deco design by Hafeez Contractor; landscape by PBB, Ahmedabad
- Configurations: 2 BHK (864 sq.ft.), 3 BHK (1133 sq.ft.), 4.5 BHK Jodi (1744 sq.ft.) carpet
- Starting price: ₹1.42 Cr*
- Possession: expected between December 2026 and mid-2027
- MahaRERA: PR1260002500741 and P52100050124
Price list and carpet area
| Home type | Carpet area | Indicative price |
|---|---|---|
| 2 BHK | 864 sq.ft. | ₹1.42 Cr* |
| 3 BHK | 1133 sq.ft. | ₹1.85 Cr* |
| 4.5 BHK Jodi (2 + 2) | 1744 sq.ft. | ₹2.80 Cr* onwards |
The 4.5 BHK is a Jodi home – two 2 BHK units combined – which gives large families an option that is rare in Phase 1. The 2 BHK starts at 864 sq.ft. carpet, and the 3 BHK adds about 270 sq.ft. for roughly ₹43 Lakh* more. *Quoted prices are indicative and subject to change; charges and taxes are extra. Ask for the full cost sheet before deciding.
Specifications that stand out
Lodha has listed a few in-home specifications as part of the offering:
- Split ACs in every bedroom
- Italian Marbital flooring in the living and dining areas
- 4 high-speed lifts per tower (3 passenger and 1 service)
- A separate staff washroom on every floor
Combined with the Art Deco elevation and the 70% open land, the project is pitched at buyers who want a finished, premium product rather than a bare-shell apartment.
Amenities
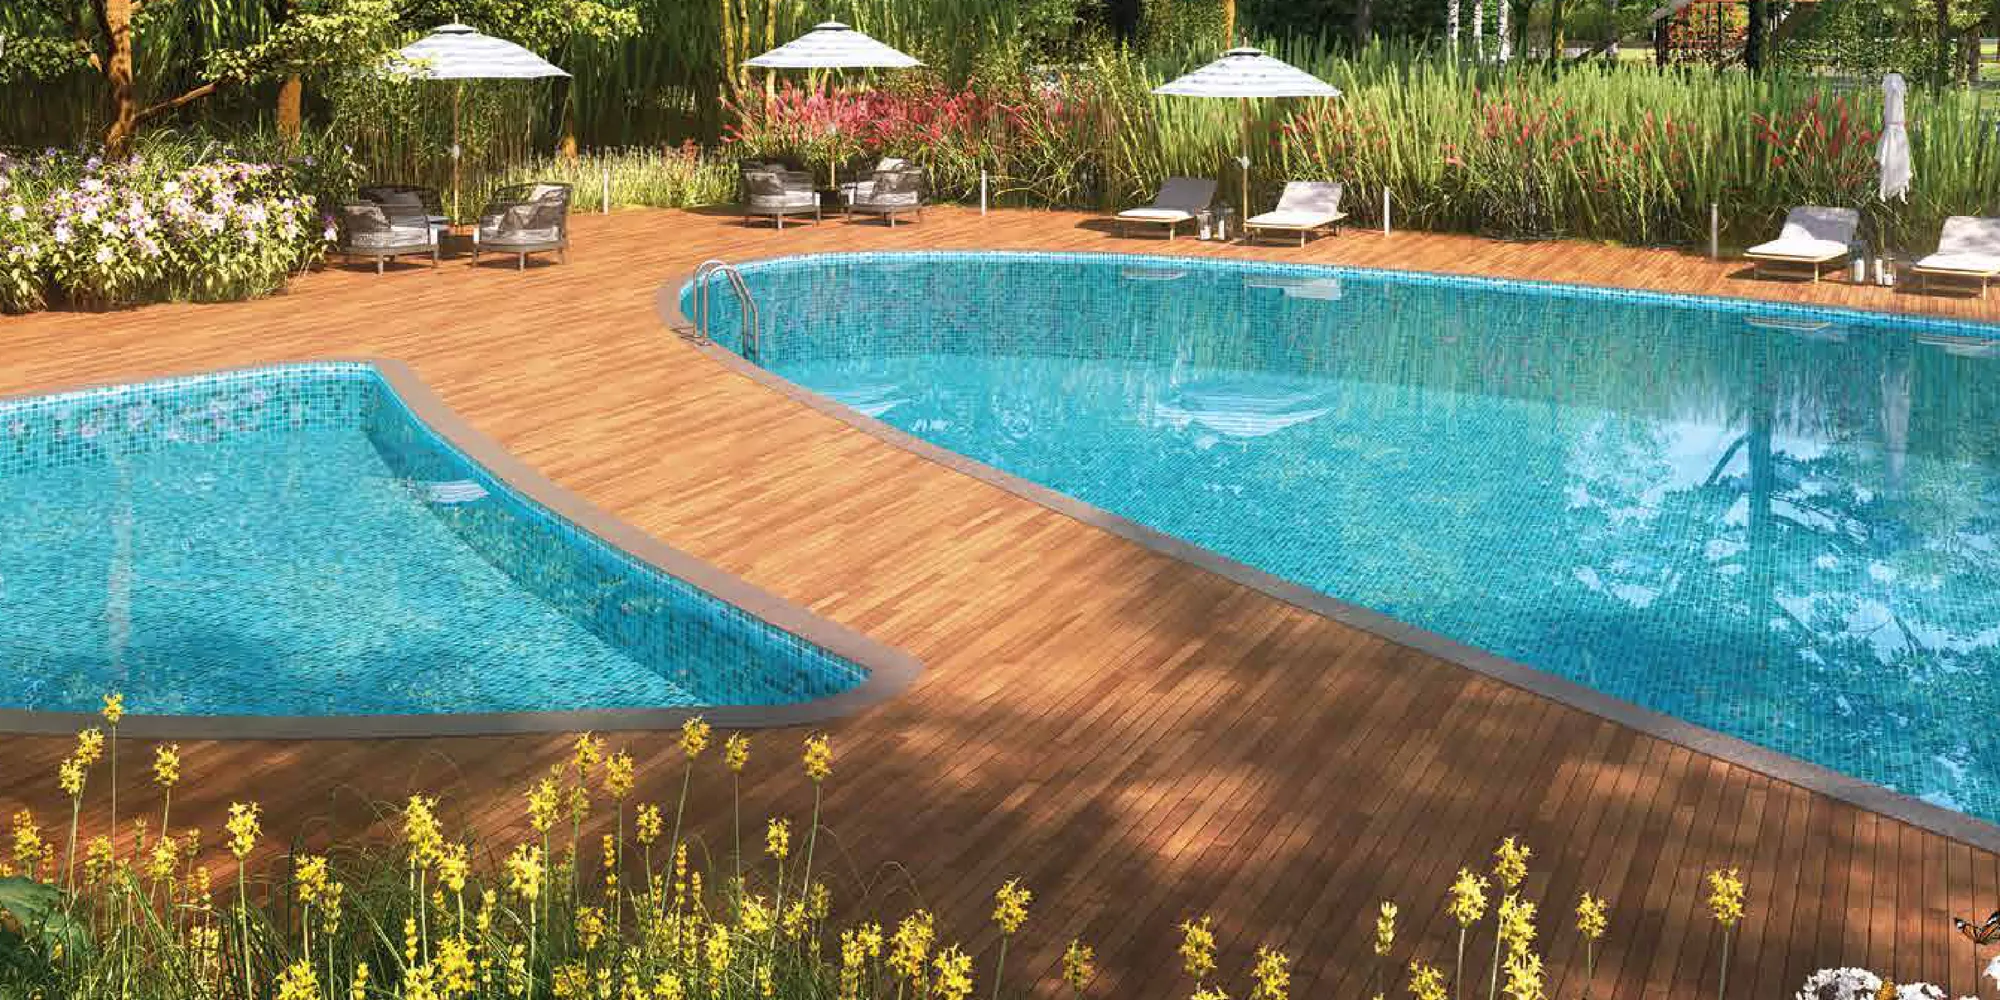
The amenity plan has two parts. Club Infinity and the Sky Sports Club – the latter set about 100 ft above the ground – include a hi-tech gymnasium, café lounge with outdoor seating, party hall, kids' indoor play area, indoor games, swimming pool, several badminton courts, cricket nets, a football / basketball turf, padel and pickleball courts and a walking track.
On the ground, residents get a Ganesh temple, pet park, outdoor work spaces, a children's play village, lawns and a herb garden, a cycling track and a fruit orchard with a coconut grove. Blue Ridge Township facilities – a marina front, golf course, tennis court, football and cricket ground, school and polyclinic – are also listed, with access and charges as applicable.
Location and commute
The project is in the middle of Phase 1 with a riverside next door. The developer has not published distances, but lists these neighbours:
- Workplaces: Infosys, Wipro, Cognizant, Accenture, LTIMindtree, Persistent, Dassault Systèmes, Harman and CRISIL – described as a brisk walk or short drive away
- Education: Blue Ridge School (next door), Bliss International, Mahindra International School, SIIB, SCMHRD
- Healthcare: Ruby Hall, Sanjeevani Hospital, Jupiter Hospital
- Shopping: Xion Mall, Grand High Street, D'Mart and the upcoming Phoenix Market City
- Hotels: Radisson Blu, Hilton Garden Inn, Courtyard by Marriott, Lemon Tree
Walk the route to your office during peak hours – Phase 1 traffic varies a lot by road and time.
Who should consider Lodha Panache?
- Hinjewadi IT professionals who want to cut commute time to a few minutes.
- Families with school-age children, with Blue Ridge Public School right beside the project.
- Joint or large families who need the 4.5 BHK Jodi format.
Points to weigh: the project is in a busy IT district, so weekday traffic around the gates can be heavy. Some township amenities belong to Blue Ridge and carry separate access terms. Possession is a range (December 2026 to mid-2027), so ask which tower you are being offered and its specific date.
How to verify before you buy
- Search PR1260002500741 and P52100050124 on the MahaRERA portal and confirm which towers each registration covers.
- Get the tower-wise possession date and the list of included specifications in writing.
- Clarify the access and charges for Blue Ridge Township amenities.
See the unit plans, master plan and gallery on the Lodha Panache project page. Also compare it with Lodha's other Hinjewadi address, Lodha Magnus.
FAQs
Is Lodha Panache in Hinjewadi Phase 1?
Yes. It is behind Blue Ridge Public School, near Blue Ridge Town, in Phase 1.
What is a 4.5 BHK Jodi?
It is a combined 2 + 2 home of 1744 sq.ft. carpet, priced from about ₹2.80 Cr*.
Do the flats come with air-conditioning?
The developer lists split ACs in all bedrooms.
How high is the Sky Sports Club?
It is planned about 100 ft above the ground.