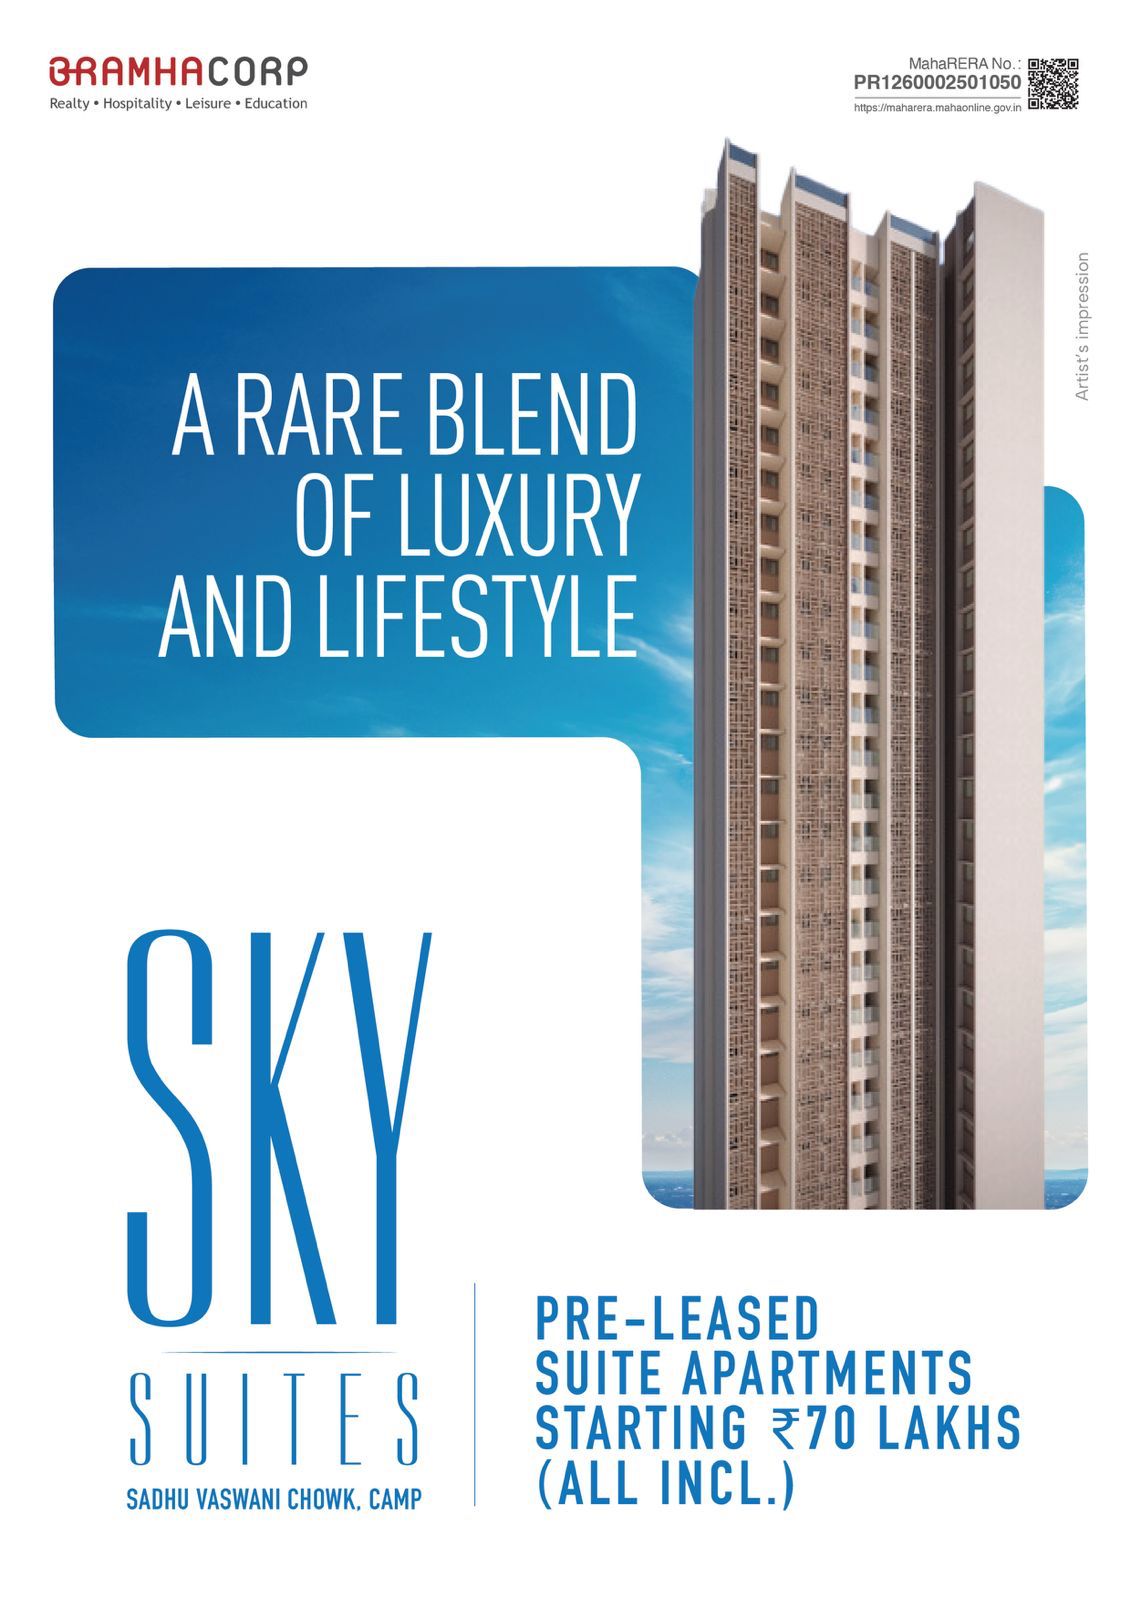
Sky Suites by Bramha Corp – Pre-Leased Studio Apartments at Sadhu Vaswani Chowk, Camp, Pune
Sadhu Vaswani Chowk, Camp, Pune
₹70-83Lac*
Starting Price (2026 Edition)
Updated: 08/10/2026
Property Brief & Highlights
Sky Suites is a premium studio apartment development by Bramha Corp, strategically located at Sadhu Vaswani Chowk in Camp Pune. Designed for modern professionals, investors, and urban homebuyers, Sky Suites offers thoughtfully planned residences that combine comfort, convenience, and strong rental potential.
Situated in one of Pune's most prominent and well-connected locations, Sky Suites Pune provides seamless access to MG Road, Koregaon Park, Bund Garden, Pune Railway Station, and key commercial districts. Residents benefit from proximity to leading business hubs, educational institutions, healthcare facilities, shopping destinations, and entertainment centers.
Sky Suites by Bramha Corp is designed to deliver a contemporary lifestyle with modern amenities, premium specifications, and excellent connectivity. The project's strategic location and pre-leased investment model make it an attractive option for investors seeking stable rental income and long-term appreciation.
With its central location, trusted developer, and growing demand for premium urban residences, Sky Suites stands out as a compelling investment and lifestyle opportunity in the heart of Pune.
Technical Property Details
Configurations & Pricing
| Unit Type | Carpet Area | Price |
|---|---|---|
| Pre-Leased Studio Apartment | 308-362 sqft | ₹70-83Lac |
Lifestyle Amenities
Project Highlights
- High Return on Investment Potential
- Prime Location in Sadhu Vaswani Chowk
- Camp
- Secure 5+5 Year Pre-Leased Agreement with 5-Year Lock-in
- Modern Studio Apartments from 308 sq. ft.
- Possession by December 2028
Location & Surroundings
Investment Advantages
- Prime location at Sadhu Vaswani Chowk in central Camp Pune
- High return on investment with pre-leased studio apartments
- Excellent connectivity to MG Road
- Koregaon Park and railway station
- Premium amenities including pool
- gym and clubhouse
- Bramha Corp trusted developer with decades of experience
- Luxury living in the heart of Pune city
Property Queries (FAQs)
Similar Premium Projects
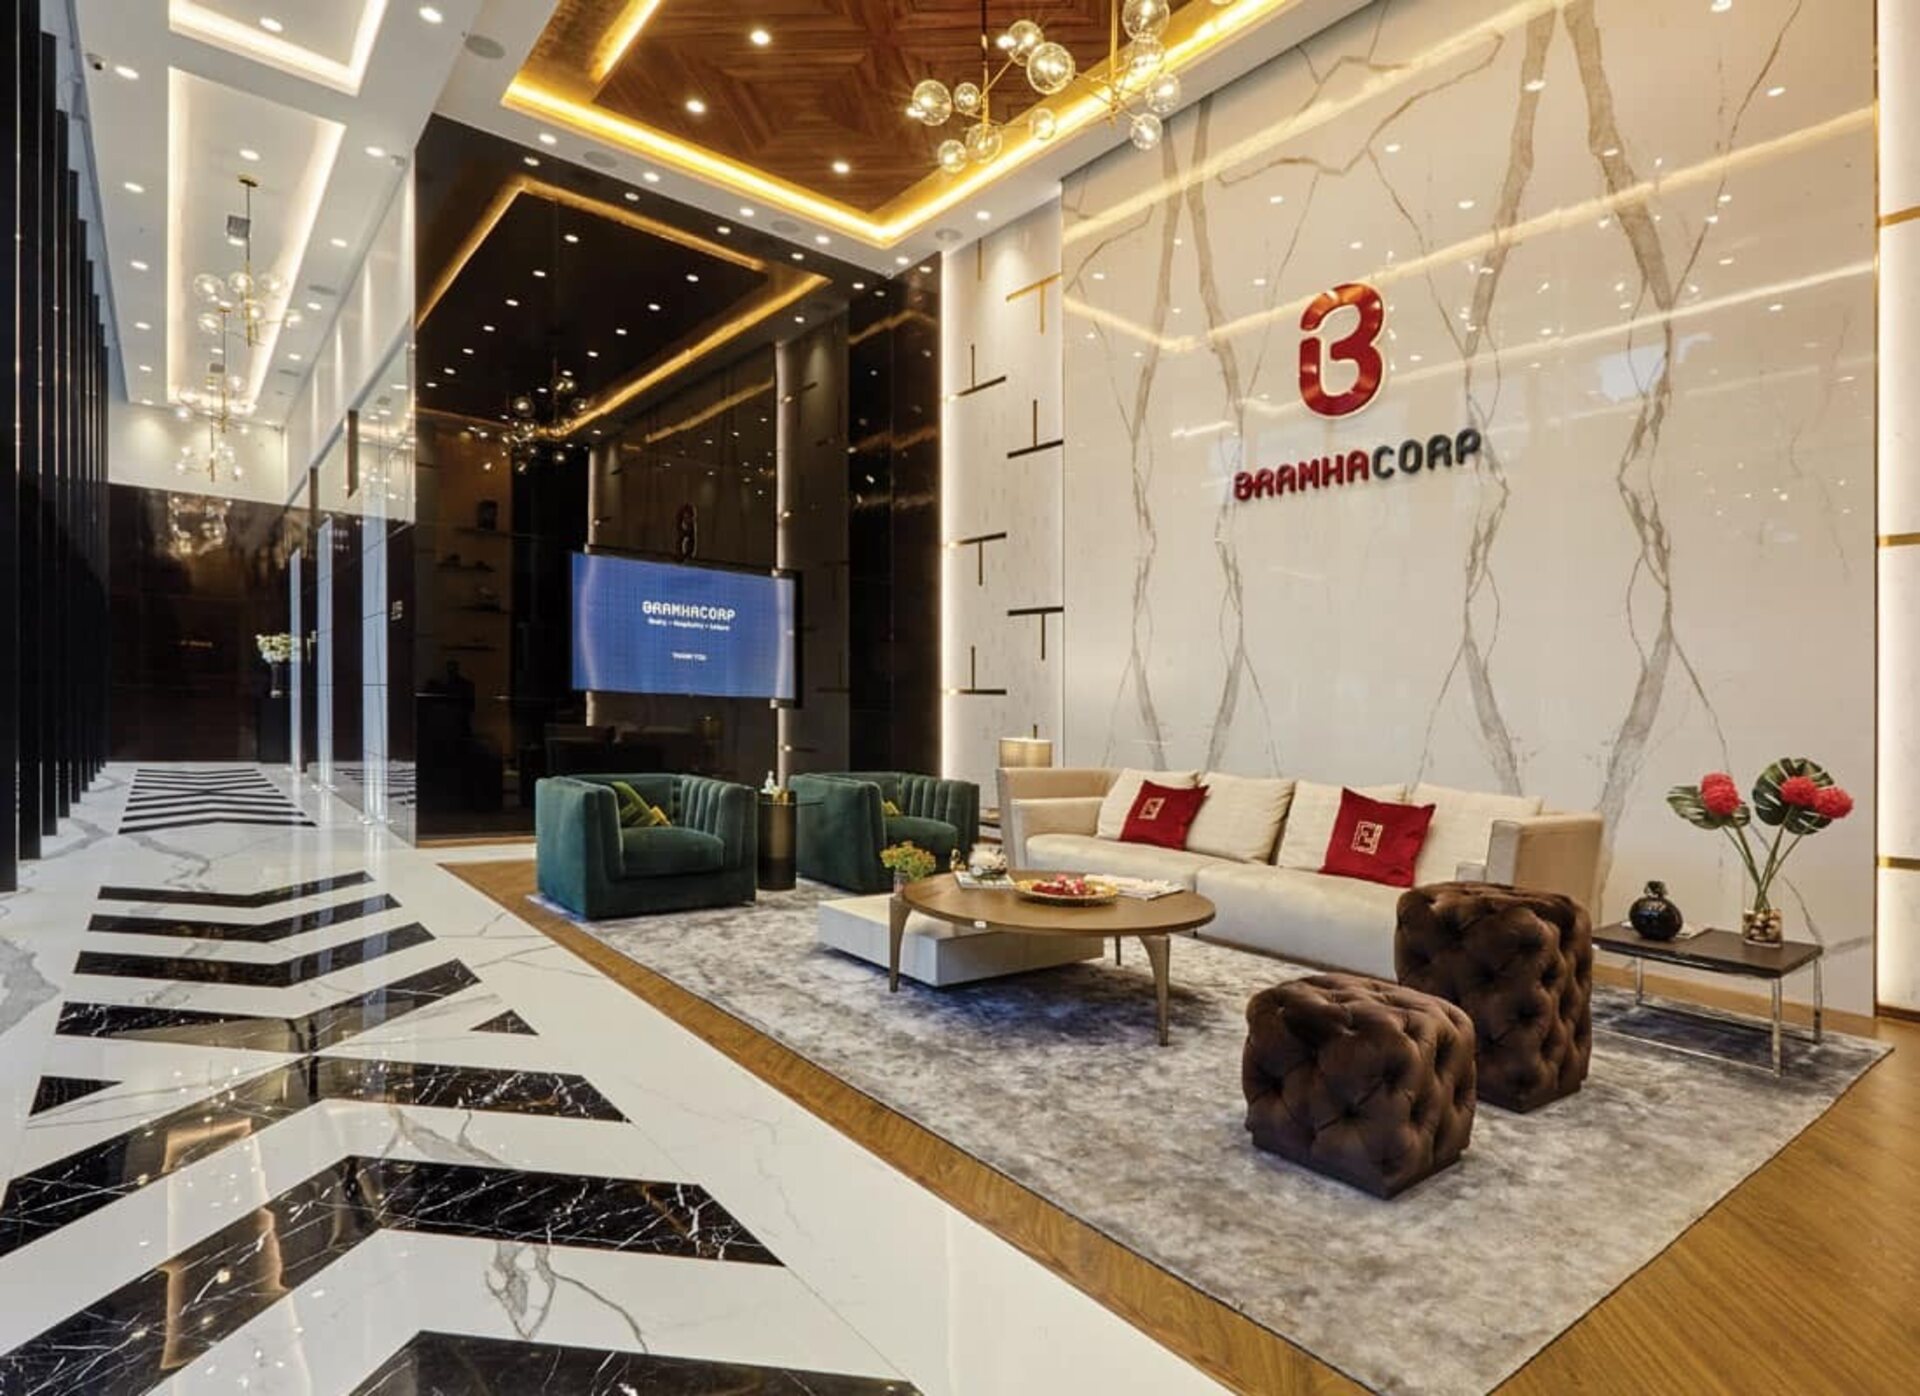
Bramha Boulevard Towers
₹99 Lacs Onwards
RERA : P52100051975
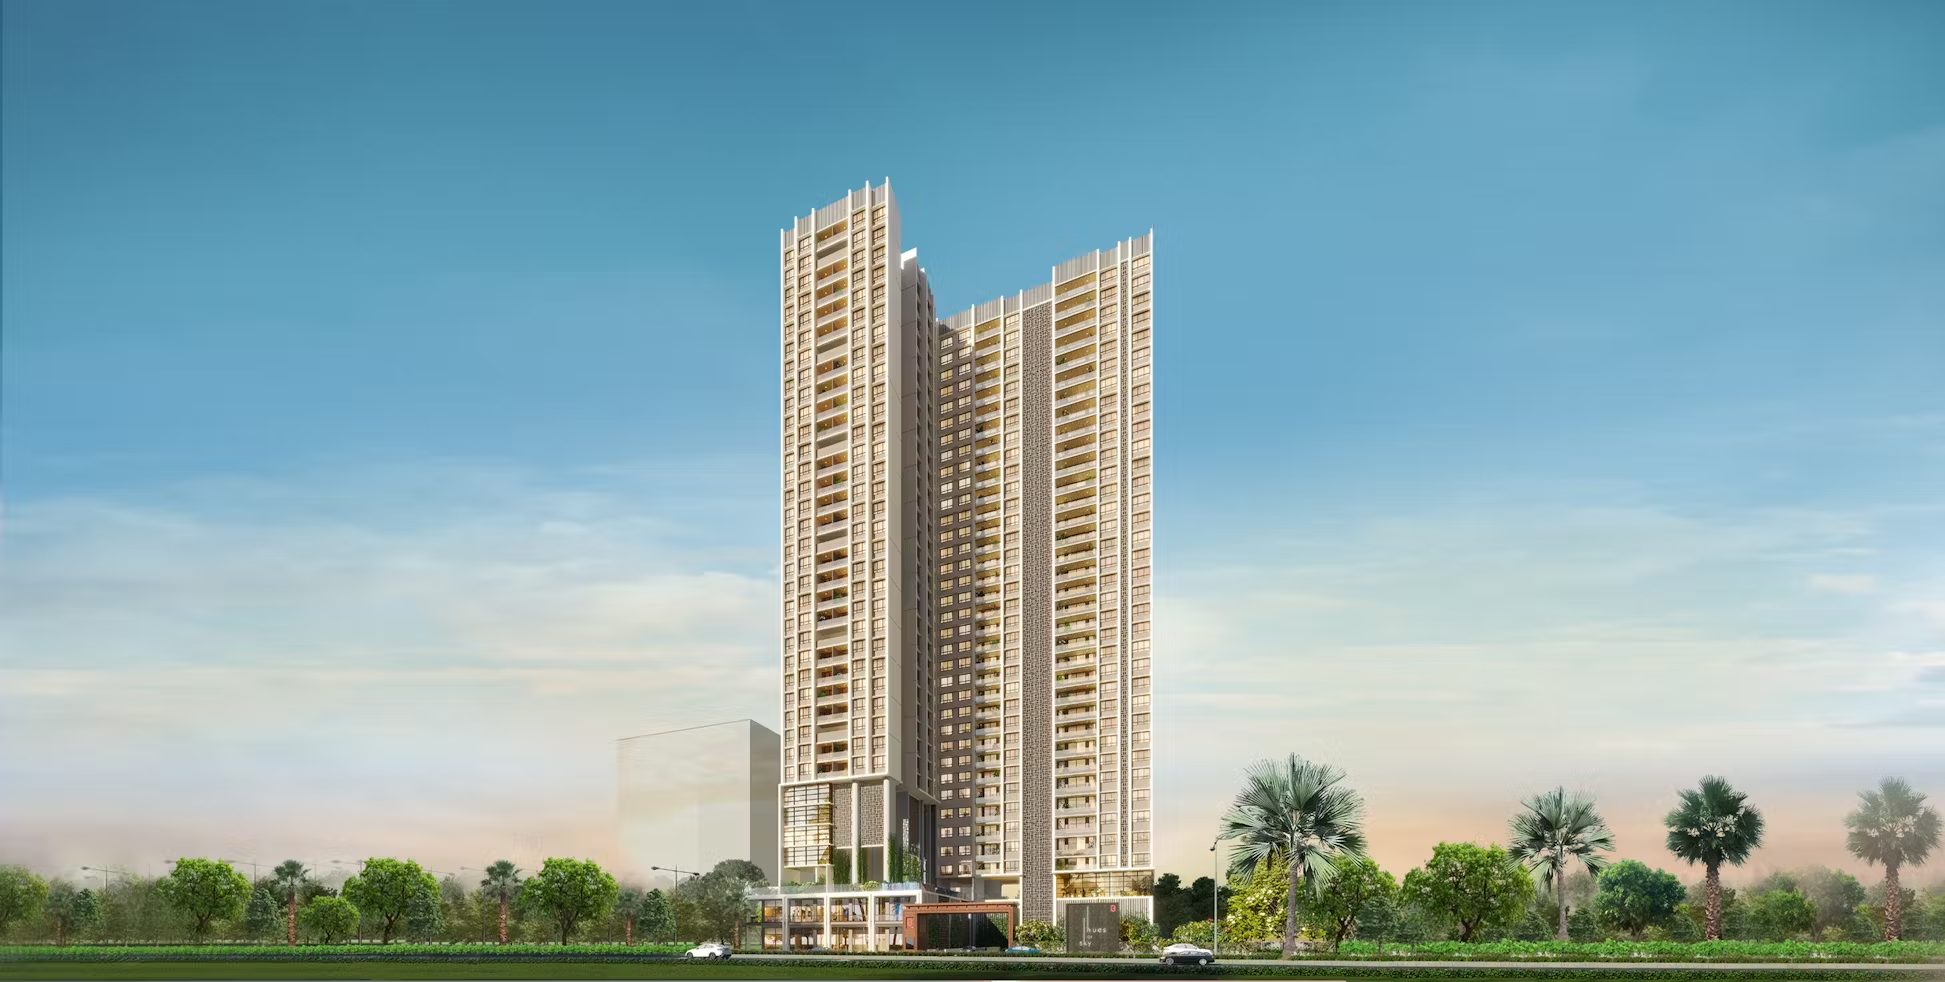
Bramha Hues of Sky Central Pune
₹2.40 Cr* Onwards
RERA : P52100051537
Send us a Message
Our Office
Address
301, West Wing, Aurora Towers, 9, Moledina Rd, Camp, Pune, Maharashtra 411001
Phone
+91 9890085504
horizonpropertiespune@gmail.com