
Nyati Evania Sadashiv Peth: 2, 3 & 4 BHK Price & Buyer Guide 2026
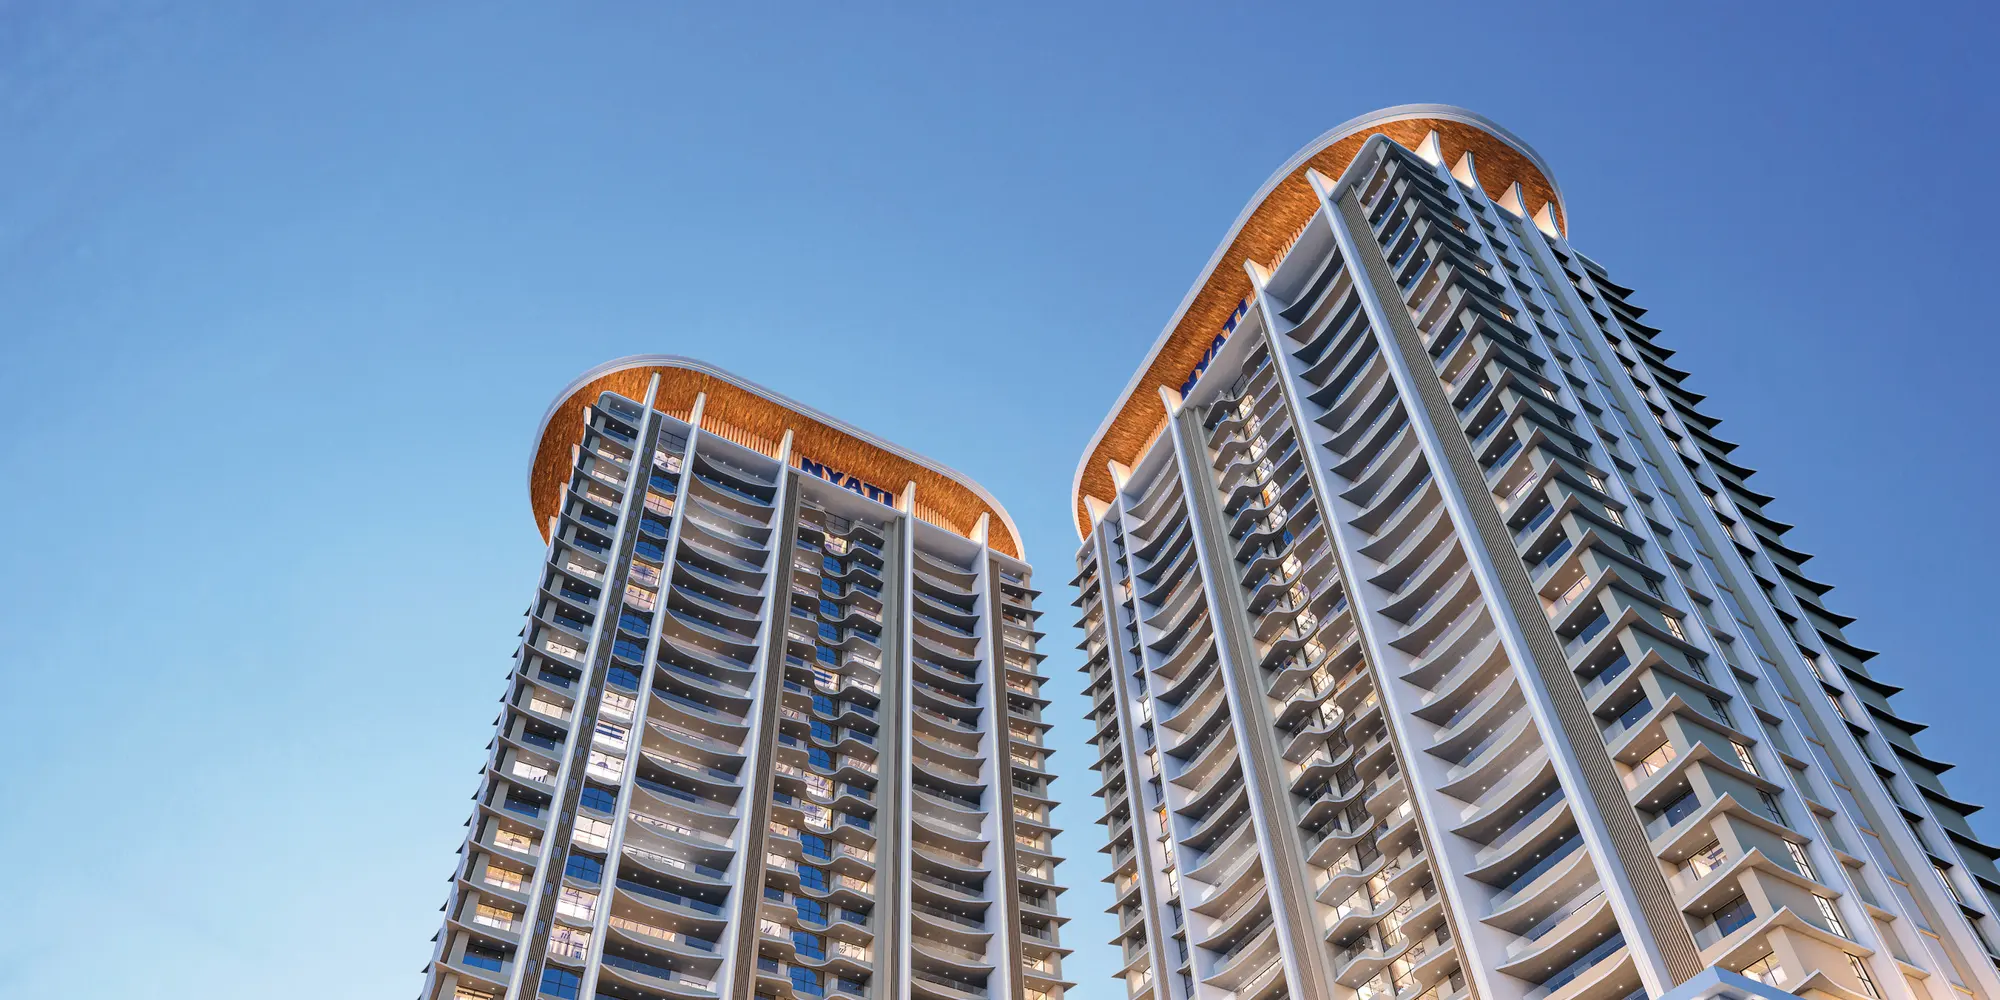
New high-rise homes in Sadashiv Peth are rare. The neighbourhood is known for its Peshwa-era lanes, colleges and temples. Nyati Evania by Nyati Group, developed with Kedar Real Estate & Infrastructure, brings a 32-storey mixed-use landmark to this part of the city, close to Saras Baug. The developer calls it the "House of Royals" and has drawn the design idea from Pune's wadas and Rajwadas. This guide looks at the 2, 3 and 4 BHK options, their indicative prices, the amenities and what to verify before booking.
Nyati Evania at a glance
- Developer: Nyati Group, in association with Kedar Real Estate & Infrastructure
- Location: near Saras Baug, Sadashiv Peth, Pune 411030
- Land parcel: 4 acres
- Elevation: B1 + B2 + LG + G + 32 floors
- Homes: 2 BHK (919 / 1004 sq.ft.), 3 BHK (1337 / 1573 sq.ft.), 4 BHK (1809 / 1817 sq.ft.) carpet
- Also in the development: showrooms and office spaces
- Amenities: 30+ across 45,000+ sq.ft. at podium and terrace levels
- Starting price: ₹1.74 Cr* onwards
- MahaRERA: P52100078605
Price and carpet area
Each configuration comes in two carpet sizes. The prices below are the published starting figures for each type:
| Configuration | Carpet area | Indicative starting price |
|---|---|---|
| 2 BHK | 919 / 1004 sq.ft. | ₹1.74 Cr* onwards |
| 3 BHK | 1337 / 1573 sq.ft. | ₹2.53 Cr* onwards |
| 4 BHK | 1809 / 1817 sq.ft. | ₹3.42 Cr* onwards |
Even the entry 2 BHK starts at 919 sq.ft. carpet. Showrooms (1743–5730 sq.ft.) and offices (874–6111 sq.ft.) in the same development are priced on request. *Prices are indicative and subject to change; charges and taxes are extra as applicable. Confirm the current cost sheet before you book.
What makes Nyati Evania different
The main reason to look at Evania is the address. Very few new projects offer a 32-storey tower in the Peth areas, and the higher floors are planned with views of Saras Baug and Parvati Hill. The design borrows from the courtyard plan of a traditional wada – a royal courtyard, a double-height designer lobby and a grand lounge – rather than looking like a generic glass tower.
It is also a mixed-use project. Retail and office spaces sit within the same development, which can bring daily conveniences close to home, though it also means more visitors around the building than in a purely residential society.
Amenities
Amenities are spread over two levels, the podium and the terrace, with more than 30 facilities in about 45,000 sq.ft. They include:
- Clubhouse and sports: swimming pool, gymnasium, yoga / pilates space, badminton court, multi-purpose court, sports arena with cricket pitch, indoor games room
- Leisure: mini theatre, co-working spaces, double-height designer lobby
- Open areas: royal courtyard, aroma garden, pergola seating, landscaped gardens, jogging park
- Family: toddlers' play area, floor chess and ludo, senior-friendly pathways
Location and neighbourhood
Sadashiv Peth is the city's cultural and educational centre. Living here means being close to the places many Puneites already travel to every week. The developer lists:
- Landmarks: Saras Baug, Dagdusheth Halwai Ganpati Temple, Parvati Hill, Raja Dinkar Kelkar Museum
- Business areas: FC Road, JM Road, Deccan Gymkhana, Swargate, Pune Camp
- Transit: Budhwar Peth, Deccan Gymkhana and Swargate metro stations, Pune Railway Station
- Hospitals: KEM, Sassoon, Jehangir, Ruby Hall Clinic
- Education: Garware College, Symbiosis College of Arts & Commerce, Allen Career Institute
Exact distances are not given, so check your own commute – particularly if you work in the IT belts of Hinjawadi, Kharadi or Magarpatta, which are a long drive from the old city.
Who should consider Nyati Evania?
- Families already rooted in the Peth areas who want a modern flat without leaving the neighbourhood.
- Buyers upgrading from an old wada or society building to a gated tower with lifts, parking and amenities.
- Parents of students at the colleges and coaching institutes around Sadashiv Peth and Deccan.
Points to weigh: no possession date is stated on the website, and the published prices are "onwards" figures, so the larger size in each type will cost more. Central-city streets are dense, so visit at different times of the day.
How to verify before you buy
- Search P52100078605 on the MahaRERA portal to read the approved plans, the proposed completion date and the carpet area of each unit.
- Ask for the price of the exact unit and floor you want, since the listed figures are starting prices.
- Check how the residential entrances, lifts and parking are separated from the showrooms and offices.
Floor plans, the gallery and the latest details are on the Nyati Evania project page. You can also compare it with Naiknavare Central Vista, another Sadashiv Peth project, or Nyati Group's Nyati Elenor in Lulla Nagar.
FAQs
How tall is Nyati Evania?
The building rises B1 + B2 + LG + G + 32 floors on a 4-acre site.
What is the smallest home available?
The 2 BHK of 919 sq.ft. carpet, with prices starting at about ₹1.74 Cr*.
Does Nyati Evania have commercial space?
Yes. The development also includes showrooms and office spaces, which are priced on request.
Which views do the homes get?
The developer says the residences offer views of Saras Baug and Parvati Hill.