
À La Carte Homes Hinjawadi: 2 & 3 BHK Floor Plans & Buyer Guide 2026
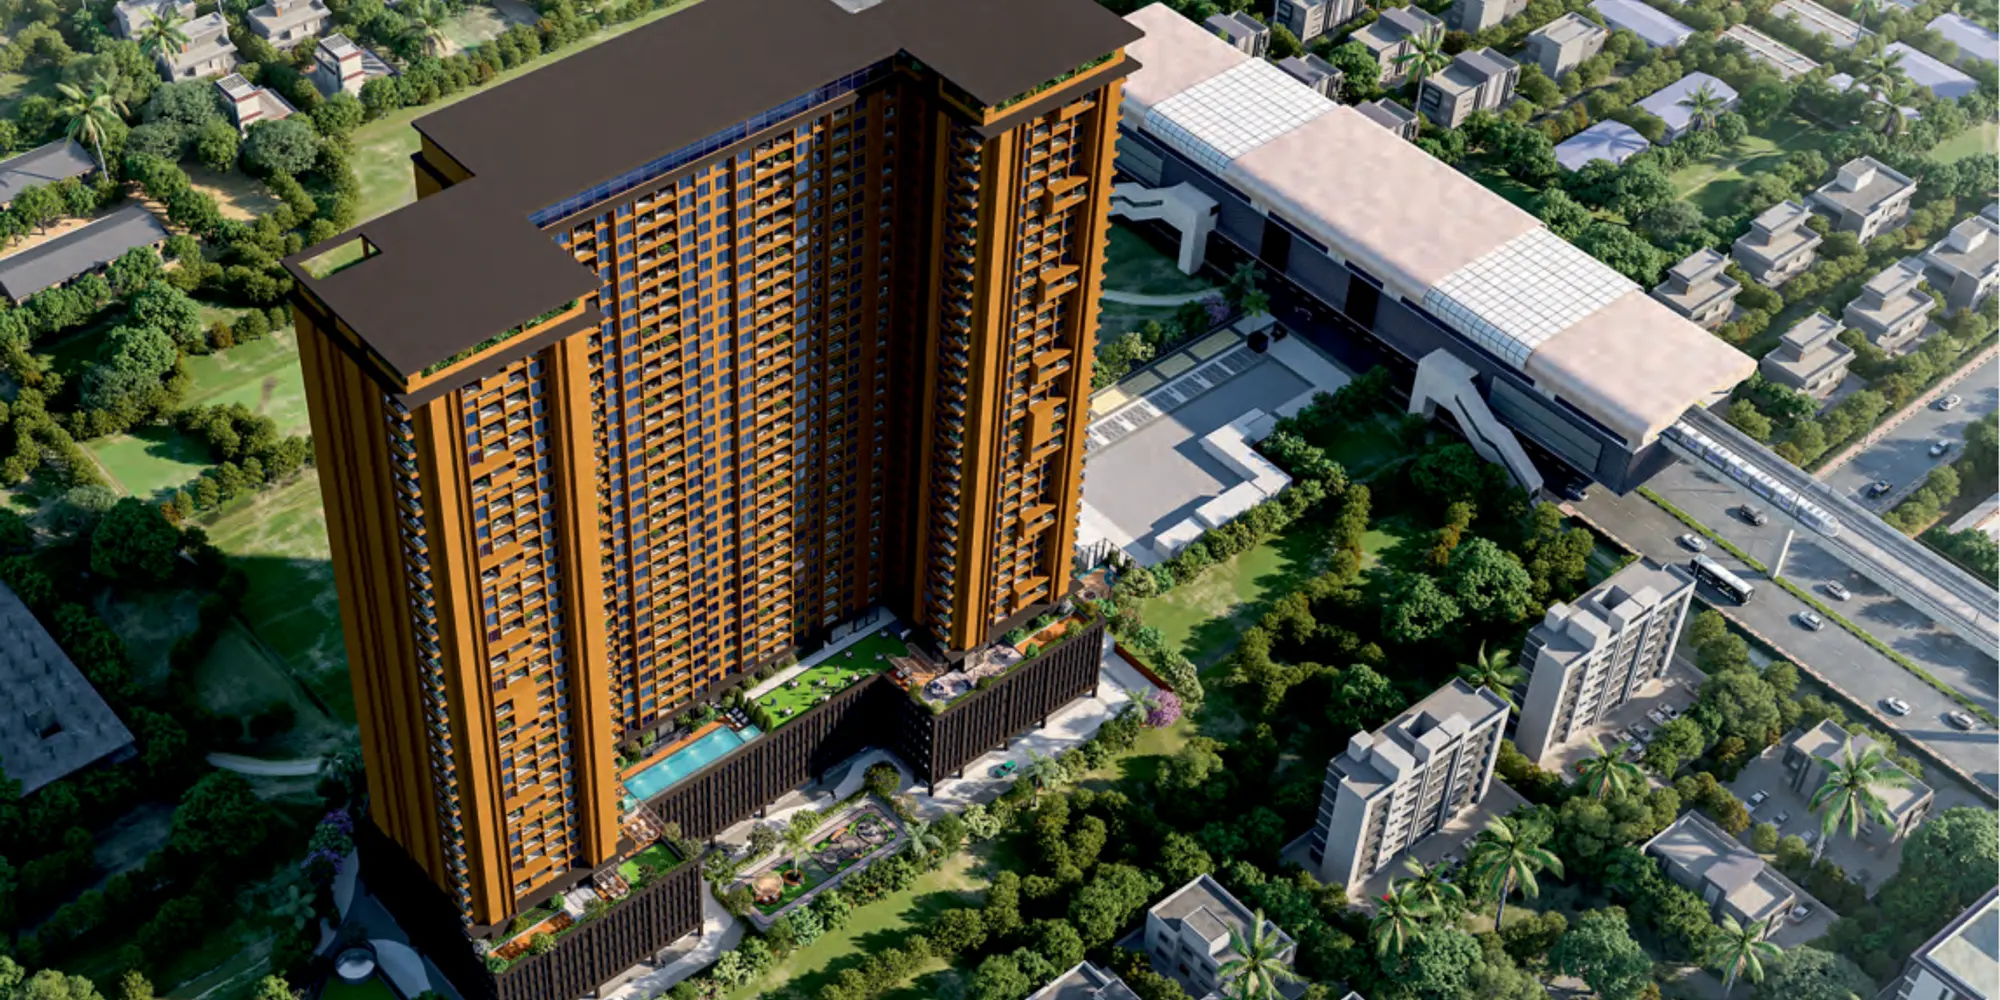
For many people who work in Hinjawadi, the daily drive matters more than almost anything else in a home. À La Carte Homes by Shankeshwar Group addresses that directly: the project stands on the Hinjawadi–Wakad Road in Hinjawadi Phase 1, with the Phase 1 metro station about 50 m from the entrance and Xion Mall, E-Square, Social Street and D-Mart all within walking distance. This guide explains the four layouts on offer, the amenity plan, the commute and the questions to ask before you book.
À La Carte Homes at a glance
- Developer: Shankeshwar Group – 15 projects delivered and 1300+ units sold in Pune
- Location: Hinjawadi–Wakad Road, Hinjawadi Phase 1, Pune
- Land parcel: 3.5 acres
- Height: 33 habitable storeys
- Parking: 7 levels; 1 car park with a 2 BHK and 2 with a 3 BHK
- Configuration: 2 BHK (762 and 902 sq.ft.) and 3 BHK (1122 and 1243 sq.ft.) carpet
- Amenities: 70+ across ground, podium and terrace levels
- Price: on request
Unit sizes and price
The developer markets the project as a set of curated layouts rather than one standard plan. The four published carpet sizes are:
| Unit | Carpet area | Price |
|---|---|---|
| 2 BHK | 762 sq.ft. | Price on request |
| 2 BHK | 902 sq.ft. | Price on request |
| 3 BHK | 1122 sq.ft. | Price on request |
| 3 BHK | 1243 sq.ft. | Price on request |
No price list has been published for this launch, so ask for a unit-wise cost sheet that shows the base rate, floor rise, parking, statutory charges and taxes. Any price you receive should be treated as indicative and subject to change until it appears in your allotment letter.
What makes the layouts different
Several planning choices are unusual for a Hinjawadi high-rise:
- Two 2 BHK homes can be combined into a 4 BHK, which suits joint families or buyers planning ahead.
- The 2 BHK comes with a walk-in wardrobe, and only 6 such flats share a floor.
- The 3 BHK has two balconies and four toilets, with just 4 flats on each floor.
- A separate pooja room is available as an option.
- Balconies are arranged so they do not overlap, which helps privacy and keeps views open.
- Parking is allotted at the time of agreement, so you know your slot before possession.
Amenities on three levels
Rather than placing everything in one clubhouse, the project spreads more than 70 amenities across the ground, podium and terrace.
Podium and terrace
Pool with jacuzzi and kids' pool, gym and calisthenics area, Zumba and yoga room, sauna, steam and spa, café and party lawn, four guest bedrooms, music and hobby room, crèche, teenagers' lounge, squash and pickleball courts, mini theatre, co-working and conference room, library, star gazing deck with a sky walk, hammock court, and a poker lounge with barbeque counter.
Ground level
Cricket practice turf, multipurpose and badminton courts, skating ring, jogging track, amphi seating, multipurpose hall, senior citizen court, temple court, a Zen garden with a Miyawaki forest, acupressure pathway, pet park and a bus or cab pick-up point.
Location and commute
The site lies between Vivanta by Taj and Courtyard by Marriott, in the core of the Hinjawadi IT zone. Distances published for the project include:
- Hinjawadi Phase 1 metro station – 50 m; Xion Mall – 100 m
- Pune–Bangalore Highway – 1 km; Chinchwad Railway Station – 9 km
- Infosys – 1.8 km; KPIT – 2.0 km; Tata Technologies – 2.9 km
- Persistent – 3.2 km; Cognizant and LTIMindtree – 3.3 km; Wipro – 3.6 km
- Mahindra International School and Symbiosis (SCMHRD/SCIT) – 1.0 km
- Ruby Hall Clinic – 1.0 km; Galaxy Hospital – 1.5 km; Manipal Hospital – 5.5 km
- Vision One Mall – 3.7 km; Phoenix Mall – 3.8 km
For an IT employee, this means most offices in Phase 1 are within a short drive, and the metro gives an option for trips towards the city once services are fully running.
Who should consider À La Carte Homes?
- Hinjawadi IT professionals who want to cut the commute to a few minutes.
- Families who want room to grow – the 2 BHK-to-4 BHK combination is uncommon.
- Buyers who rely on public transport and want the metro at the gate.
Points to weigh: the price, possession date and MahaRERA number were not published in the project details we reviewed, so these need to be confirmed directly with the developer. A location at a metro station and next to a mall also brings traffic and activity, so visit at office hours to judge noise and congestion on the Hinjawadi–Wakad Road.
How to verify before you buy
- Ask for the MahaRERA registration number and check the approved plans and completion date on the MahaRERA portal.
- Get a written cost sheet for the exact unit, including parking and any charge for the optional pooja room.
- If you plan to combine two 2 BHK homes, ask how the combined flat is documented and priced.
- Visit the site at peak hours to see how the entrance works with the metro and mall traffic.
See floor plans, the gallery and all project details on the À La Carte Homes project page. You can also compare it with Suratwala TOD in Hinjewadi Phase 1 or Lodha Magnus in Hinjewadi.
FAQs
How far is the metro from À La Carte Homes?
The Hinjawadi Phase 1 metro station is about 50 m from the project entry.
What are the carpet sizes?
2 BHK homes are 762 and 902 sq.ft.; 3 BHK homes are 1122 and 1243 sq.ft.
Can two flats be joined?
Yes. Two 2 BHK homes can be combined to create a 4 BHK.
How much parking comes with a flat?
One car park with a 2 BHK and two with a 3 BHK, allotted at agreement.